



Bought with Rebekah Vezey
For more information regarding the value of a property, please contact us for a free consultation.
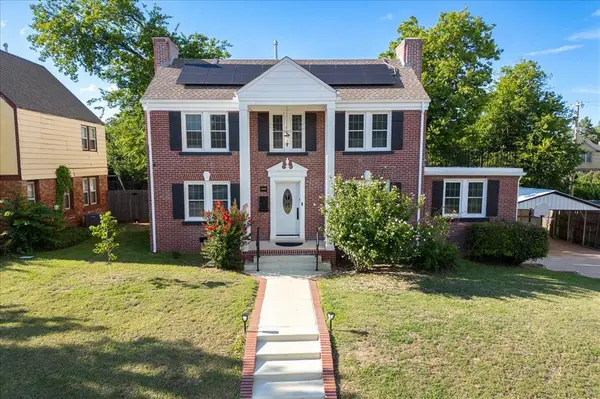
2801 NW 25th ST Oklahoma City, OK 73107
Want to know what your home might be worth? Contact us for a FREE valuation!
Our team is ready to help you sell your home for the highest possible price ASAP
Key Details
Sold Price $420,000
Property Type Single Family Home
Sub Type Single Family Residence
Listing Status Sold
Purchase Type For Sale
Square Footage 2,110 sqft
Price per Sqft $199
MLS Listing ID OKC1235577
Sold Date 10/27/26
Style Colonial
Bedrooms 3
Full Baths 2
Half Baths 1
Construction Status Brick & Frame
Year Built 1939
Annual Tax Amount $4,468
Lot Size 0.252 Acres
Acres 0.2516
Property Sub-Type Single Family Residence
Property Description
Imagine yourself living in one of Oklahoma City's most beautiful historic Colonial homes, because now you can. Located in the highly sought after Historic Cleveland Overlay District and Cleveland Elementary School area, this stunning 1939 residence sits on a generous quarter acre lot just minutes from Midtown, Downtown OKC, the Paseo Arts District, shopping, dining, and entertainment. This home offers the perfect blend of timeless character & extensive modern updates. Original oak hardwood floors have been beautifully preserved and refinished, while the kitchen and bathrooms feature updated flooring, including elegant Carrara marble basketweave tile. Major improvements include new electrical wiring with dedicated breakers for each room, updated PEX plumbing, new ductwork, new dual zoned HVAC unit, new windows, a tankless water heater, water softener, new garage door fully insulated, and 220-volt electric service in the carport. The spacious floor plan features three bedrooms, three bathrooms, formal dining, a beautifully renovated kitchen with Cafe appliances, a large laundry room and pantry, and a welcoming living room with an electric fireplace. Just off the living room, the oversized office offers incredible flexibility to easily serve as a fourth bedroom, second living area, game room, or home office. The remodeled bathrooms and abundant natural light further enhance the home's warmth and charm. Outside, you'll find a true backyard retreat. The newly plastered saltwater pool features a new pump and expanded concrete surround, while the large entertaining deck provides ample space for gatherings. The oversized fenced backyard offers endless possibilities for play, gardening, pets, or even a future pickleball court. An upstairs terrace overlooks the pool and backyard, creating the perfect place to relax and unwind.
Historic charm, exceptional updates, and an unbeatable location come together in this rare Cleveland District opportunity. Welcome home.
Location
State OK
County Oklahoma
Rooms
Other Rooms Inside Utility, Study
Dining Room 2
Interior
Heating Central Gas
Cooling Electric
Flooring Tile, Wood
Fireplaces Number 1
Fireplaces Type Gas Log
Fireplace Y
Appliance Dishwasher, Water Heater
Exterior
Exterior Feature Balcony
Parking Features Concrete
Garage Spaces 2.0
Garage Description Concrete
Fence Wood
Pool Gunite, Outdoor Pool, Salt Water
Roof Type Composition
Private Pool true
Building
Lot Description Interior Lot
Foundation Conventional
Architectural Style Colonial
Level or Stories Two
Structure Type Brick & Frame
Construction Status Brick & Frame
Schools
Elementary Schools Cleveland Es
Middle Schools Taft Ms
High Schools Northwest Classen Hs
School District Oklahoma City
Others
Acceptable Financing Cash, Conventional, Sell FHA or VA
Listing Terms Cash, Conventional, Sell FHA or VA
Read Less

NEARBY SCHOOLS & BUSINESSES
GET MORE INFORMATION