


Bought with Lauren Sargeant
For more information regarding the value of a property, please contact us for a free consultation.
13109 Saint Andrews DR Oklahoma City, OK 73120
Want to know what your home might be worth? Contact us for a FREE valuation!
Our team is ready to help you sell your home for the highest possible price ASAP
Key Details
Sold Price $398,000
Property Type Single Family Home
Sub Type Single Family Residence
Listing Status Sold
Purchase Type For Sale
Square Footage 3,564 sqft
Price per Sqft $111
MLS Listing ID OKC1242198
Sold Date 10/27/26
Style Traditional
Bedrooms 4
Full Baths 3
Half Baths 1
Construction Status Brick & Frame,Frame
Year Built 1973
Annual Tax Amount $6,600
Lot Size 0.301 Acres
Acres 0.3008
Property Sub-Type Single Family Residence
Property Description
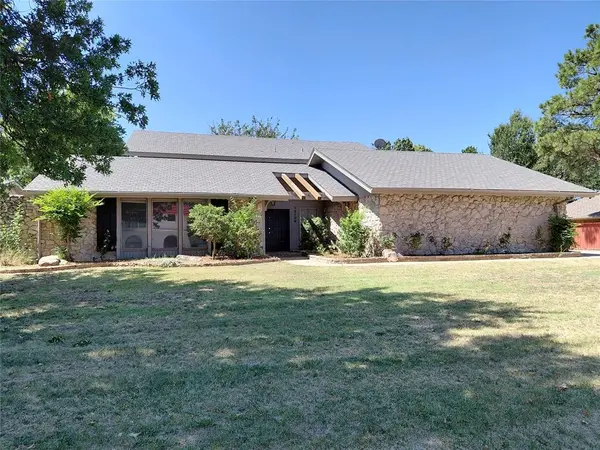
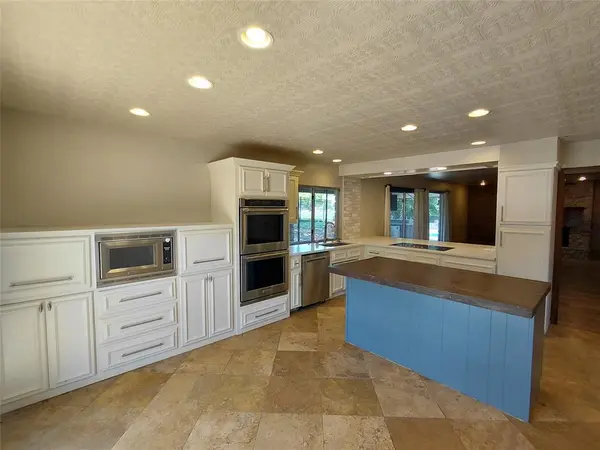
Welcome to the timeless elegance of this beautiful mid-century modern home, perfectly situated on The Greens Golf Course, 10th hole. As you pull up to the front of the home, you are greeted by an expansive front yard with mature trees and flower beds lining the exterior. Inside you will be greeted by an expansive staircase, open foyer and glass windows to a side courtyard. Off the front entrance, the extra living space/theatre room is perfect for movie nights or gaming sessions. As you enter the main living area, you'll experience the openness to the kitchen and wet bar, great for entertaining. Enjoy the office with a sliding door and access to the downstairs bathroom. The separate formal dining area is great for having an intimate dinner party. The kitchen has double ovens, extra storage space, and quartz counters overlooking the back patio and golf course. Tons of storage and cabinet space for all of your needs. Upstairs you will find all of the bedrooms, including the primary that has a sliding door to the 2nd floor deck overlooking the golf course. As you go out the back door, you are greeted by the outdoor kitchen, entertaining area, inground pool. With this location right off Kilpatrick Turnpike, Hefner Parkway and so close to restaurants & entertainment, Mercy Complex and Heart Hospital this won't last long.
Location
State OK
County Oklahoma
Rooms
Dining Room 2
Interior
Heating Zoned Gas
Cooling Zoned
Fireplaces Number 1
Fireplaces Type Wood Burning
Fireplace Y
Exterior
Exterior Feature Balcony, Outdoor Kitchen
Garage Spaces 2.0
Pool Gunite
Roof Type Composition
Private Pool true
Building
Lot Description Interior Lot
Foundation Slab
Architectural Style Traditional
Level or Stories Two
Structure Type Brick & Frame,Frame
Construction Status Brick & Frame,Frame
Schools
Elementary Schools Angie Debo Es
Middle Schools Summit Ms
High Schools Santa Fe Hs
School District Edmond
Read Less

NEARBY SCHOOLS & BUSINESSES
GET MORE INFORMATION