

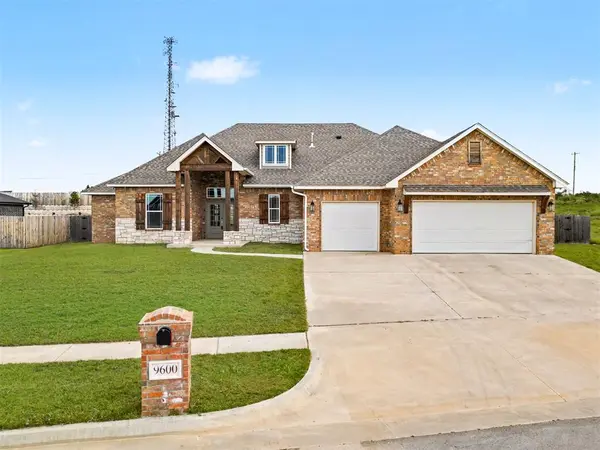

9600 Sultans Water WAY Yukon, OK 73099
UPDATED:
Key Details
Property Type Single Family Home
Sub Type Single Family Residence
Listing Status Active
Purchase Type For Sale
Square Footage 2,748 sqft
Price per Sqft $176
MLS Listing ID OKC1253893
Style Traditional
Bedrooms 4
Full Baths 3
Half Baths 1
Construction Status Brick & Frame,Masonry Vaneer
HOA Fees $300
Year Built 2022
Annual Tax Amount $7,388
Lot Size 0.500 Acres
Acres 0.5
Property Sub-Type Single Family Residence
Property Description
Welcome to The Sultans Water Way Retreat, where resort-style living meets everyday comfort in Morgan Crossing. This 2022-built, 4-bed, 3.5-bath traditional with a split plan offers 2,748 sq ft on a half-acre: luxury on a budget.
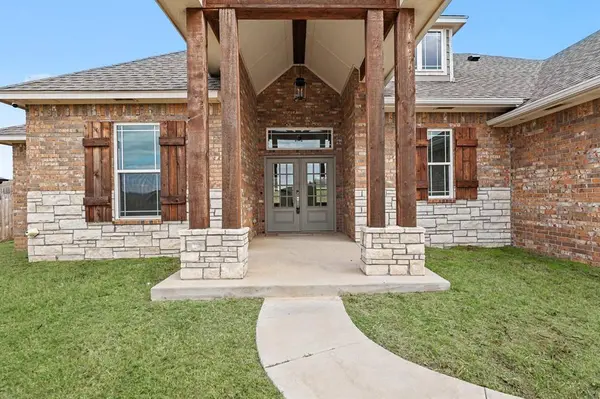
A glass double-door entry opens to a living room made for gathering, with a tray ceiling, large windows, and a stone-surround gas log fireplace. The kitchen shines with white cabinetry, quartz counters, a stone-tile backsplash, double wall ovens, a custom range hood, and a large island with a farmhouse sink and pendant lights. A walk-in pantry and built-in wine storage make entertaining effortless.
The split plan gives the primary suite privacy, with a freestanding soaking tub, glass-enclosed shower, dual vanities, and a walk-in closet with floor-to-ceiling built-ins. A secondary bedroom with its own walk-in closet and full bath is perfect for guests or multigenerational living, and a built-in desk between two bedrooms is ideal for homework or working from home.
Outside, enjoy your own private resort: professionally inspected and cleaned in-ground pool with integrated spa, an expansive patio, and a privacy-fenced backyard. The utility room offers white cabinetry, a stone-finish countertop, a wash sink, and large-format tile flooring. Coming in from the 3-car attached garage, a built-in bench with beadboard detailing, four wall-mounted coat hooks, and three open cubbies keeps everyone organized.
Move-in ready with new carpet, refreshed paint, a deep clean, and all minor repairs complete. Yukon schools, just $300 annual HOA, quick turnpike access, and shopping nearby. Schedule your showing today!
Location
State OK
County Canadian
Rooms
Other Rooms Inside Utility, Study
Dining Room 1
Interior
Heating Central Electric
Cooling Electric
Flooring Carpet, Laminate, Tile
Fireplaces Number 1
Fireplaces Type Gas Log
Fireplace Y
Appliance Dishwasher, Disposal, Microwave, Water Heater
Exterior
Exterior Feature Rain Gutters
Garage Spaces 3.0
Fence Wood
Pool Gunite, Heated, Outdoor Pool
Utilities Available Public
Roof Type Composition
Private Pool true
Building
Lot Description Interior Lot
Foundation Slab
Architectural Style Traditional
Level or Stories One
Structure Type Brick & Frame,Masonry Vaneer
Construction Status Brick & Frame,Masonry Vaneer
Schools
Elementary Schools Surrey Hills Es
Middle Schools Yukon Ms
High Schools Yukon Hs
School District Yukon
Others
HOA Fee Include Common Area Maintenance

NEARBY SCHOOLS & PROPERTIES
GET MORE INFORMATION